
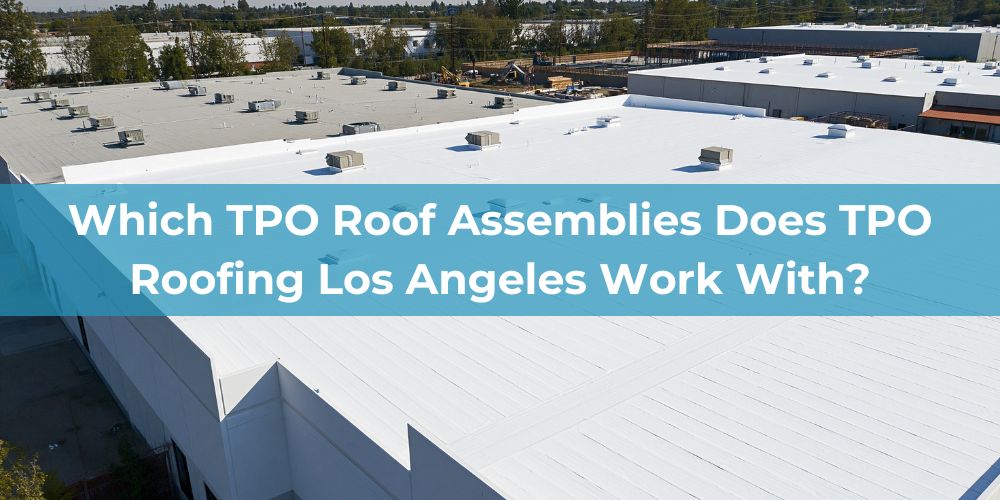
TPO Roofing Los Angeles works with commercial TPO roofing assemblies installed over flat and low-slope roof structures across Los Angeles, including systems supported by steel, concrete, and suitable wood roof decks. The applicable assembly can include insulation, cover boards, mechanical or adhered attachment, TPO membrane, welded seams, drainage components, penetrations, curbs, and perimeter details. The roof deck provides the structural base, but TPO performance depends on the condition and compatibility of the complete build-up above it. Steel, concrete, and wood decks differ in substrate behaviour, attachment requirements, moisture response, and load transfer, while insulation and cover-board configurations affect membrane support, drainage geometry, and the surface available for attachment or adhesion.
TPO Roofing Los Angeles therefore evaluates flat and low-slope roofs as complete assemblies rather than treating the exposed membrane as an isolated layer.
Roof structure → supports → deck and roof build-up; deck and supporting layers → carry → attachment and membrane; membrane and connected details → provide → continuous waterproofing across the finished roof.
How Do Flat and Low-Slope Roof Configurations Affect a TPO Assembly?
Flat and low-slope roof geometry affects how water moves across a TPO assembly, where it can collect, and which details must maintain waterproofing continuity. Roof slope, structural deflection, drainage layout, changes in elevation, and the position of drains or scuppers determine the paths water follows before leaving the roof.
Roof geometry → controls → drainage paths, low points, membrane transitions, and the duration of water exposure.
Low points can concentrate water around seams, drains, previous repairs, or membrane depressions, while changes in roof level create transitions that require continuous detailing between horizontal and vertical surfaces. Long drainage paths increase the distance water must travel to an outlet, and restricted or poorly positioned drains and scuppers can increase ponding across otherwise intact TPO membrane. The TPO assembly must therefore be evaluated in relation to the geometry beneath it. Membrane condition alone does not determine performance where slope, low points, transitions, or outlet locations cause water to remain concentrated in specific roof areas.
Have a question about a TPO roofing project?
Which Roof Decks Can Support a Commercial TPO Assembly?
Commercial TPO roofing assemblies can be supported by steel, concrete, and suitable wood roof decks where the deck remains structurally sound and compatible with the selected roofing build-up. Deck type matters because it changes the supporting substrate, the way attachment is achieved, and how loads are transferred from the membrane and roof assembly into the building structure.
- Steel roof decks: provide a lightweight structural base commonly used beneath commercial low-slope roofing. Their suitability depends on deck condition, profile, corrosion, local deformation, and the ability of the deck to provide reliable support for the selected attachment system. Steel deck condition → affects → attachment resistance and load transfer.
- Concrete roof decks: provide a rigid, continuous structural base but can present different moisture, surface, and adhesion conditions from metal decking. Cracking, surface deterioration, retained moisture, or incompatible finishes can affect the layers installed above the deck and the reliability of bonded or mechanically secured components. Concrete substrate condition → affects → surface stability, moisture behaviour, and attachment compatibility.
- Suitable wood roof decks: can support TPO assemblies where the decking remains dry, stable, securely fixed, and capable of carrying the required roofing loads. Deterioration, movement, damaged panels, or unreliable fixing can reduce the stability of the layers and attachment above. Wood deck integrity → affects → substrate stability and attachment reliability.
The deck therefore acts as more than the lowest layer of the roof build-up.
Deck type and condition → determine → substrate behaviour + viable attachment + structural load path.
A TPO assembly can perform reliably only where the supporting deck can maintain those functions throughout the completed roofing system.
How Do Insulation and Cover-Board Configurations Change the TPO Roof Assembly?
Insulation and cover-board configuration changes how a commercial TPO roof is supported between the structural deck and the membrane. The type, thickness, layering, and geometry of these components affect membrane support, drainage slope, attachment performance, surface stability, and the condition of the substrate directly beneath the TPO.
- Insulation type: determines the thermal layer and contributes to the physical support beneath the membrane. Different insulation materials vary in compressive strength, moisture response, dimensional stability, and compatibility with adhesives, fasteners, cover boards, and retained roof components.
- Insulation thickness: changes the depth of the roof build-up and can influence attachment length, interface heights, curb and penetration relationships, and drainage geometry. Greater thickness must remain stable and adequately supported throughout the assembly.
- Multiple insulation layers: allow joints to be staggered and the supporting surface to be built up progressively rather than relying on one continuous layer. Layer condition, fit, alignment, and attachment affect whether the membrane above is supported uniformly or exposed to movement and localised deformation.
- Tapered insulation: introduces deliberate changes in elevation to direct water toward drains, scuppers, sumps, or other outlets. Its geometry therefore contributes directly to the drainage path beneath the membrane and can reduce persistent low points where water would otherwise accumulate.
- Cover boards: create a more durable and uniform substrate between the insulation and TPO membrane. Where used, they can improve resistance to traffic and concentrated loads, provide a more stable surface for attachment or adhesion, and isolate the membrane from softer or less suitable underlying materials.
These components are therefore part of the structural and functional relationship beneath the waterproofing layer: insulation configuration → affects → support + roof geometry; cover-board configuration → affects → substrate stability + attachment surface; both → influence → membrane performance.
A TPO membrane can only perform as intended where the supporting build-up remains dry, stable, correctly shaped, and compatible with the selected attachment method. Changes in insulation or cover-board condition can therefore alter drainage, attachment, and membrane support even when the exposed TPO surface appears unchanged.
What Determines Whether an Existing Roof Assembly Can Support TPO Roofing?
An existing roof assembly can support TPO roofing only where the structural deck, insulation, substrate, drainage, attachment conditions, materials, and connected interfaces can function together as a stable and compatible base for the membrane system. Suitability is therefore determined by the condition of the complete assembly, not by the appearance of the exposed roof surface alone.
- Deck stability: the structural deck must remain sound, securely supported, and capable of carrying the roofing build-up and transferring attachment loads into the building structure.
- Dry insulation: insulation intended to remain within the assembly must be dry, stable, and capable of supporting the layers above it without compression, displacement, or moisture-related deterioration.
- Suitable substrate: the surface beneath the TPO must provide the stability, continuity, and condition required by the selected attachment method. Irregular, deteriorated, contaminated, or unstable surfaces can prevent reliable membrane support or adhesion.
- Compatible materials: retained insulation, cover boards, adhesives, primers, fasteners, plates, sealants, and adjoining roofing materials must be compatible with the proposed TPO assembly and with one another.
- Effective drainage: roof geometry, tapered insulation where present, drains, scuppers, sumps, and low points must provide a viable path for water to leave the membrane surface without creating persistent uncontrolled accumulation.
- Viable attachment: the deck and supporting layers must allow the selected mechanically attached, fully adhered, or induction-welded system to transfer loads reliably through the completed roof assembly.
- Completable interfaces: penetrations, curbs, walls, parapets, drains, transitions, and perimeter conditions must allow the TPO membrane to be integrated into a continuous waterproofing boundary.
These conditions are interdependent.
Stable deck + dry insulation + suitable substrate + compatible materials + effective drainage + viable attachment + completable interfaces → support → a serviceable TPO roof assembly.
If one of these conditions is unresolved, the limitation can affect the performance of the layers above and around it. Assembly suitability is therefore established only when the retained roof components can support the TPO membrane structurally, materially, and functionally as one connected roofing system.
When Should a Commercial Property Owner Discuss a Flat or Low-Slope Roof Assembly With a TPO Specialist?
A commercial property owner should speak to a TPO roofing specialist when the construction or condition of an existing flat or low-slope roof assembly is uncertain, planned roofing work may alter the existing build-up, or there is doubt over whether the deck, insulation, substrate, drainage, attachment, or interfaces can support the proposed TPO system. Specialist input is also appropriate where the roof deck type is unknown, insulation thickness or condition has not been confirmed, drainage performance is questionable, or the existing assembly contains materials whose compatibility with TPO has not been established. Contact TPO Roofing Los Angeles to review the existing roof assembly and determine whether it can provide a suitable structural, drainage, attachment, and waterproofing base for the proposed TPO work.