
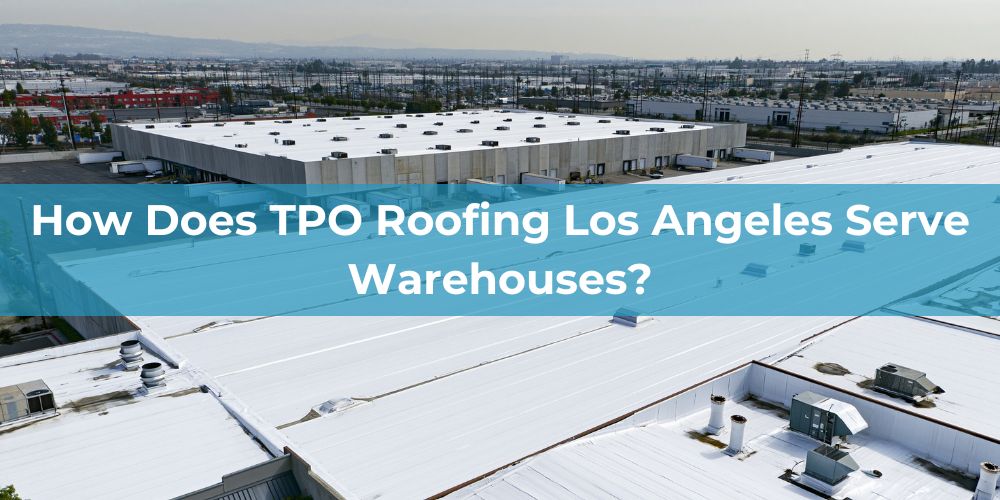
TPO Roofing Los Angeles serves warehouses with flat and low-slope TPO roofing systems where roofing decisions must account for both the condition of the roof assembly and the scale and operation of the building beneath it. Warehouse roofs commonly combine large uninterrupted membrane areas with long structural spans, extended drainage paths, repeated attachment patterns, distributed penetrations, loading activity, stored inventory, and operational requirements that can limit when and where roofing work takes place.
Warehouse conditions → influence → TPO roofing requirements.
A warehouse TPO roof is therefore evaluated as a large connected assembly rather than as a series of isolated membrane defects. Roof size can increase total seam length, attachment exposure, drainage distance, and the area through which moisture or deterioration may spread, while skylights, drains, curbs, penetrations, and perimeter details create localised points where waterproofing continuity must be maintained. TPO Roofing Los Angeles evaluates these roof conditions together with structural support, insulation, drainage, membrane attachment, inventory sensitivity, loading operations, access routes, and the need to keep the warehouse functional during roofing work. The proposed scope must therefore address both TPO system performance and the practical constraints created by operating a large storage and distribution building beneath the roof.
How Does Warehouse Roof Scale Affect a TPO System?
Warehouse roof scale affects a TPO system by increasing the total area over which membrane seams, attachment, drainage, structural movement, and concealed moisture must remain controlled. As roof dimensions increase, local defects can become part of a wider system problem because water, movement, and attachment loads act across a much larger connected assembly.
Roof scale → increases → membrane continuity demand + drainage distance + attachment exposure + defect spread potential.
- Total seam length: larger membrane fields require more adjoining TPO sheets and therefore greater cumulative seam length. Even where individual welds perform correctly, a larger roof contains more linear footage of seam that must remain continuous over the service life of the system.
- Attachment exposure: mechanically attached and induction-welded systems distribute large numbers of fasteners, plates, or attachment points across the roof field, while adhered systems depend on broad areas of bonded substrate. Greater roof area increases the number or extent of attachment locations that must transfer membrane loads reliably into the supporting assembly.
- Drainage distance: water may need to travel farther across the membrane before reaching a drain, scupper, or sump. Longer flow paths increase the importance of slope continuity and make local depressions or obstructions more likely to affect drainage before water reaches an outlet.
- Low-point distribution: large roof areas can contain multiple localised low points created by tapered insulation geometry, structural deflection, deck irregularity, or later movement. These areas can concentrate water in different parts of the same roof rather than producing one obvious drainage defect.
- Structural deflection: long spans and wide bay layouts can allow greater movement or deflection within the supporting structure under loading. Changes in deck elevation can alter drainage geometry and place repeated movement into the membrane, seams, curbs, or adjoining transitions.
- Thermal movement: large membrane fields and supporting roof components experience dimensional change across greater distances as temperatures rise and fall. This movement increases the importance of secure attachment and flexible detailing at seams, perimeters, penetrations, and transitions.
- Concealed moisture spread: where water enters the roof assembly, moisture can migrate beyond the visible defect through insulation joints, cover boards, depressions, or adjoining layers. On a large warehouse roof, the affected area can therefore extend significantly beyond the point where water first entered or where leakage becomes visible internally.
These effects interact across the roof field.
Greater roof area → increases → seam and attachment exposure; longer spans and thermal movement → influence → roof geometry and system movement; extended drainage paths and distributed low points → control → water retention; concealed moisture → can spread → beyond the original defect location.
Warehouse roof scale therefore changes both how a TPO system is expected to perform and how defects must be interpreted. A localised symptom should not automatically be treated as a localised problem where roof geometry, attachment, movement, drainage, or moisture conditions extend across a much larger area.
Have a question about a TPO roofing project?
Which Warehouse Roof Features Create Concentrated TPO Interfaces?
Warehouse TPO roofs often contain broad, relatively uninterrupted membrane fields, but waterproofing complexity increases wherever the membrane must drain, terminate, change elevation, or transition around building components. These localised interfaces interrupt the continuity of the roof field and require the TPO system to remain watertight through changes in geometry, movement, attachment, and service access.
Warehouse roof features → interrupt → large TPO membrane fields.
- Roof drains and scuppers: drainage outlets interrupt the membrane where surface water leaves the roof. Their sumps, flanges, transitions, and surrounding slope must remain integrated with the TPO field because defects at the outlet can affect both waterproofing continuity and drainage performance.
- Skylights and smoke vents: these openings create repeated curb interfaces across otherwise continuous roof areas. Their perimeter flashings must transition from horizontal membrane to vertical curb surfaces while accommodating movement, service access, and concentrated water flow around the opening.
- HVAC units and curbs: rooftop mechanical equipment creates larger interface zones where TPO membrane connects with equipment curbs, supports, condensate routes, and access paths. These areas often experience more maintenance traffic and more frequent alteration than the surrounding roof field.
- Roof hatches: access hatches combine a raised curb with concentrated foot traffic at the point where personnel regularly enter the roof. Waterproofing around the hatch must therefore manage both membrane transition and repeated operational loading.
- Pipe and service penetrations: pipes, conduits, vents, and other services create smaller but often numerous interruptions through the membrane. Each penetration requires the waterproofing layer to remain continuous around a component that may move, be serviced, or later be modified.
- Parapets and perimeter edges: the TPO field terminates at walls, parapets, edge metal, and other roof boundaries. These locations combine membrane termination with attachment, wind exposure, and changes from horizontal to vertical construction.
- Expansion joints and changes in roof level: where present, these features divide large roof areas into sections that can move or drain differently. The TPO system must maintain continuity across or around the transition without restricting intended building movement or creating uncontrolled water paths.
The roof field and the interfaces therefore perform different roles.
Large membrane areas → provide → continuous field waterproofing; drains, curbs, penetrations, perimeters, and level changes → concentrate → transitions, movement, attachment, and drainage demand.
Warehouse TPO performance depends on maintaining both. A large membrane field can remain in good condition while a relatively small interface around a drain, curb, penetration, hatch, perimeter, or movement joint creates a localised weakness in the overall waterproofing boundary.
How Are TPO Roofing Works Coordinated Around an Operating Warehouse?
TPO roofing work on an operating warehouse must be coordinated around inventory, storage systems, loading activity, internal logistics, occupied areas, roof access, and the need to keep each active roof section protected from weather. These constraints can determine where work is permitted, how materials reach the roof, how large each work zone can be, and when individual sections can be opened and completed.
Warehouse operation → constrains → work area + logistics + sequencing + protection.
- Stored inventory beneath active roof zones: stock, packaging, finished goods, and other stored materials increase the consequence of debris or water entering through an active roofing area. Work zones must therefore be coordinated with the location and sensitivity of the inventory below.
- Racking and high-bay storage: tall storage systems can restrict internal access beneath the roof and make temporary protection more difficult to install or maintain. Their position can also influence which roof areas can be opened without exposing inaccessible stock or storage aisles.
- Loading docks and yard circulation: delivery bays, trailer positions, vehicle routes, and external handling areas can restrict crane setup, lifting zones, debris removal, and ground-level staging. Roofing logistics must remain compatible with the movement of goods into and out of the warehouse.
- Delivery schedules: high-volume inbound or outbound periods can limit when roofing materials are delivered, when lifting operations take place, and which elevations remain available for contractor access. Roofing deliveries may therefore need to be sequenced around the warehouse's own distribution timetable.
- Forklift and internal logistics routes: internal transport routes must remain clear where warehouse operations continue beneath the work area. Roofing activity, temporary protection, debris control, and access arrangements should not obstruct essential movement between storage, picking, packing, and loading zones.
- Occupied or temperature-controlled storage areas: offices, dispatch areas, cold storage, conditioned spaces, or other environmentally controlled zones can have lower tolerance for roof openings, debris, temperature change, or temporary loss of weather protection.
- Roof access and lifting locations: roof hatches, ladders, loading points, cranes, hoists, and material drop zones determine how roofing materials and removed components move between ground and roof level. Their position can influence which roof sections can be supplied and completed efficiently.
- Internal protection: active roofing areas may require temporary protection against dust, debris, and accidental water entry where inventory, equipment, or occupied spaces cannot be relocated. The protection available below can therefore limit the size or location of the work area above.
- Daily weatherproofing limits: each active roof section must remain small enough to be completed, temporarily secured, or tied into finished TPO roofing before rainfall, significant wind, the end of the work period, or loss of access to the area below.
These constraints operate together.
Inventory and racking → determine → protection requirements; loading and delivery activity → control → ground logistics and lifting; internal routes and occupied areas → restrict → access and work zones; weatherproofing capacity → limits → the amount of roof that can be opened each day.
Warehouse TPO roofing is therefore coordinated around both roof performance and material flow through the building. The work sequence must allow the roof assembly to progress without unnecessarily exposing stored goods, obstructing logistics, disrupting loading activity, or leaving a roof section open beyond the period in which it can be safely weatherproofed.
What Determines the TPO Roofing Scope for a Warehouse?
The TPO roofing scope for a warehouse is determined by the condition of the membrane, the extent of concealed moisture, attachment reliability, drainage performance, roof scale, the condition of concentrated interfaces, and the operational constraints created by the warehouse beneath the roof.
Membrane condition + moisture extent + attachment + drainage + roof scale + interface condition + warehouse operations → determine → appropriate TPO roofing scope.
- Membrane condition: establishes whether deterioration is confined to individual defects or repeated across a large roof field through ageing, punctures, seam problems, surface deterioration, or previous repair areas.
- Moisture extent: determines whether water intrusion remains localised or has migrated through insulation, cover boards, or adjoining layers across a wider section of the warehouse roof assembly.
- Attachment condition: establishes whether attachment weakness is limited to specific locations or distributed across larger membrane areas, perimeter zones, or sections of the supporting roof build-up.
- Drainage performance: determines whether water leaves the roof effectively or whether long drainage paths, structural deflection, tapered insulation geometry, restricted outlets, or recurring low points are creating persistent areas of water accumulation.
- Roof scale: determines whether a defect can reasonably be treated as an isolated condition or whether repeated deterioration, moisture, attachment weakness, or drainage problems indicate a broader pattern across the roof field.
- Interface condition: establishes which drains, skylights, smoke vents, curbs, penetrations, hatches, perimeters, or level changes must be incorporated into the work boundary because their condition affects waterproofing continuity.
- Warehouse operations: determine the practical extent and sequence of work where inventory, racking, loading activity, internal logistics, occupied areas, access, lifting locations, or protection requirements limit which roof sections can be opened at the same time.
Warehouse scope selection therefore depends on both the physical distribution of roof deterioration and the practical boundary within which the work can be completed. A defect that appears local at the membrane surface may require a broader scope where moisture has spread through insulation, attachment weakness is repeated, drainage problems affect several low points, or the same failure pattern occurs across a large roof area. The resulting scope may involve assessment, maintenance, repair, coating, restoration, partial reconstruction, or replacement, depending on which parts of the existing warehouse TPO assembly remain serviceable and which conditions must be corrected.
When Should a Warehouse Owner Speak to a TPO Roofing Specialist?
A warehouse owner should speak to a TPO roofing specialist when an existing TPO roof has recurring leaks above inventory or racking, widespread membrane ageing, ponding or drainage problems, suspected wet insulation, or seam and attachment concerns extending across large roof areas. Specialist input is also appropriate where deterioration is concentrated around skylights, smoke vents, drains, equipment curbs, roof hatches, or service penetrations, or before planned rooftop alterations introduce new equipment, supports, penetrations, or changes to the existing waterproofing system. Early assessment is particularly important where roofing work must be coordinated around stored goods, loading activity, internal logistics, occupied areas, restricted access, or other warehouse operations. Contact TPO Roofing Los Angeles to review the roof condition, planned alterations, or TPO roofing work that must be completed while the warehouse remains operational.